Adare Manor Redevelopment
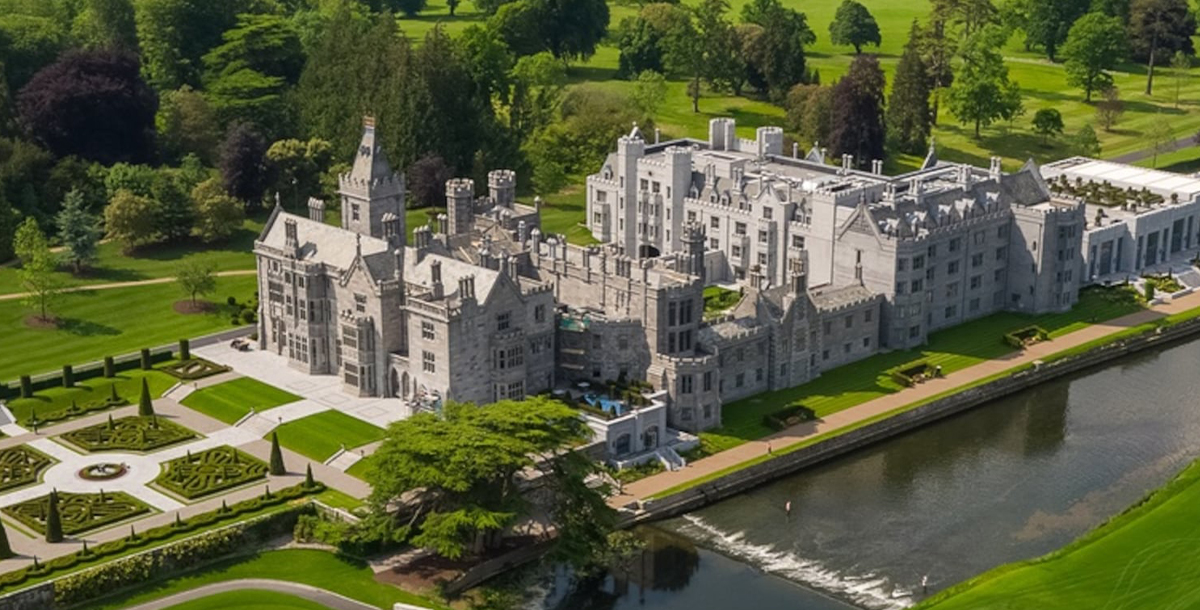
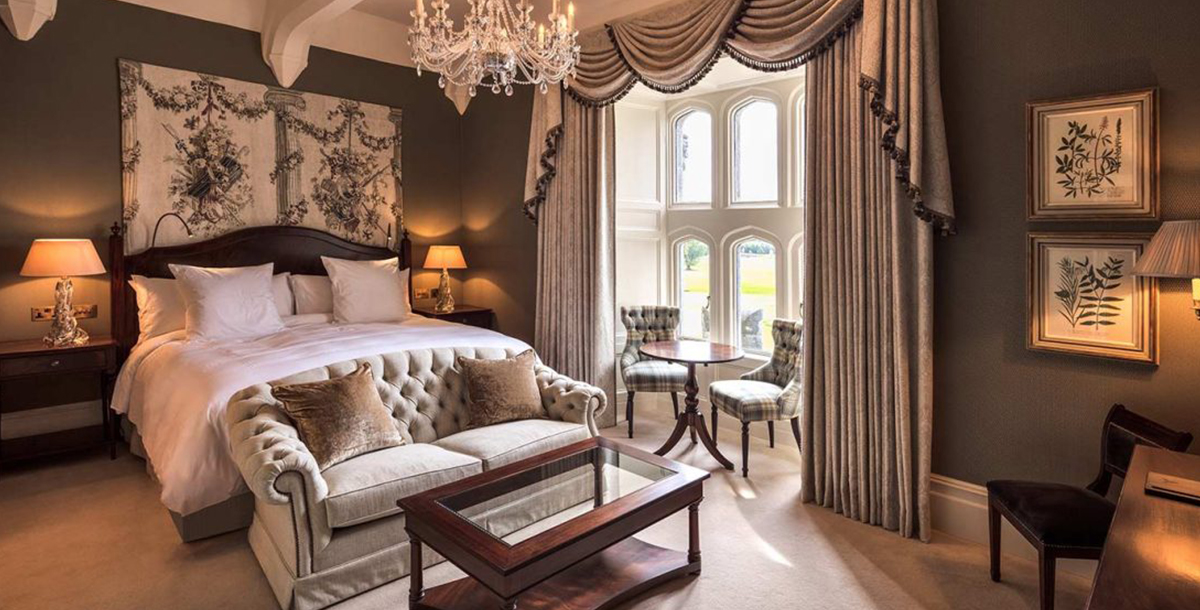
This project comprises the faithful restoration of the 17th century neo-gothic manor house, the refurbishment and extension of the 1989 guestroom wing and the addition of a new guestroom wing, ballroom, banqueting and world class spa.
The redevelopment provided a new wing with 42 additional guestrooms, a new ballroom and banqueting suites, and new back-of-house areas – all clad in Irish limestone. There is also a new pool, spa and gymnasium constructed within the heart of the existing Manor. The internal layouts of existing buildings have been partially reconfigured and redesigned, while heritage spaces have been painstakingly restored, external stonework renovated, and windows and roofs upgraded. Existing and new buildings have become a sequence of interconnecting spaces from the main entrance of the historic Manor House to the ballroom, which opens onto formal gardens that, in turn, lead into parkland.
Project Details
Client: John Paul Construction LImited
Products Used: Preprufe 300R Plus 9500m2, Preprufe 800PA 3000m2, Hydroduct CF20 2,052m2
Sector: Leisure & Tourism